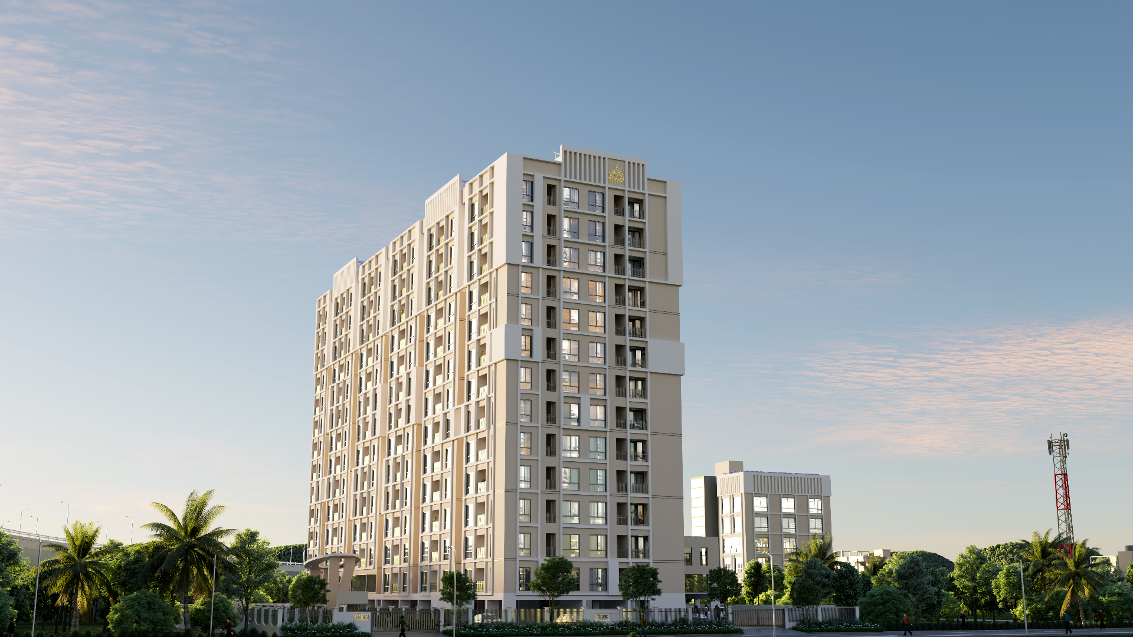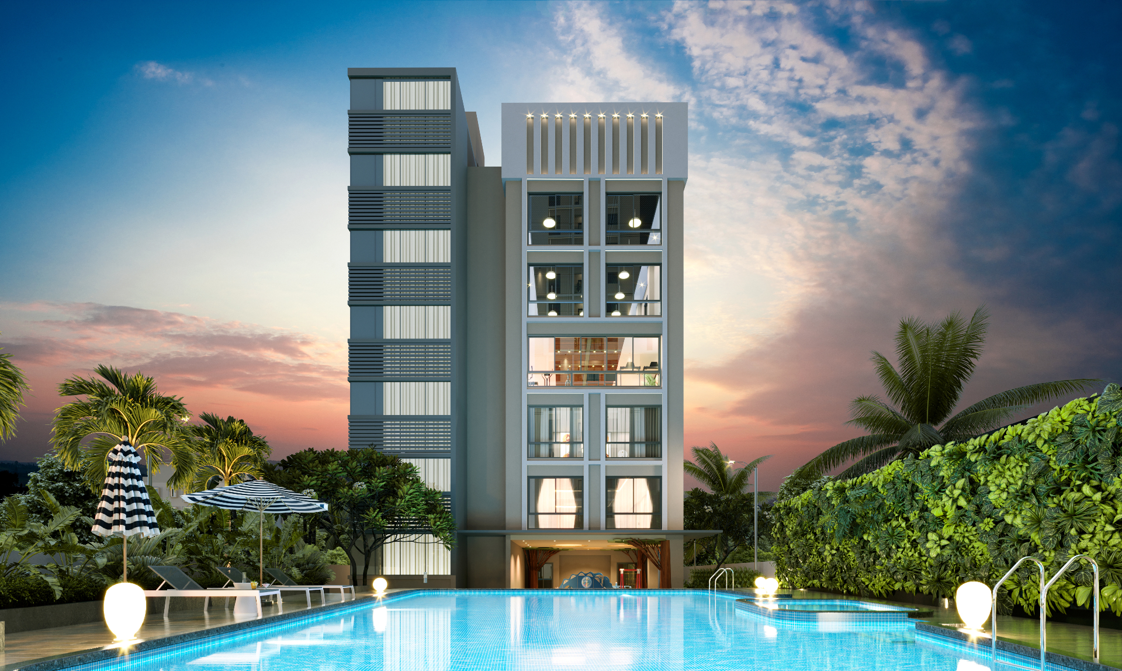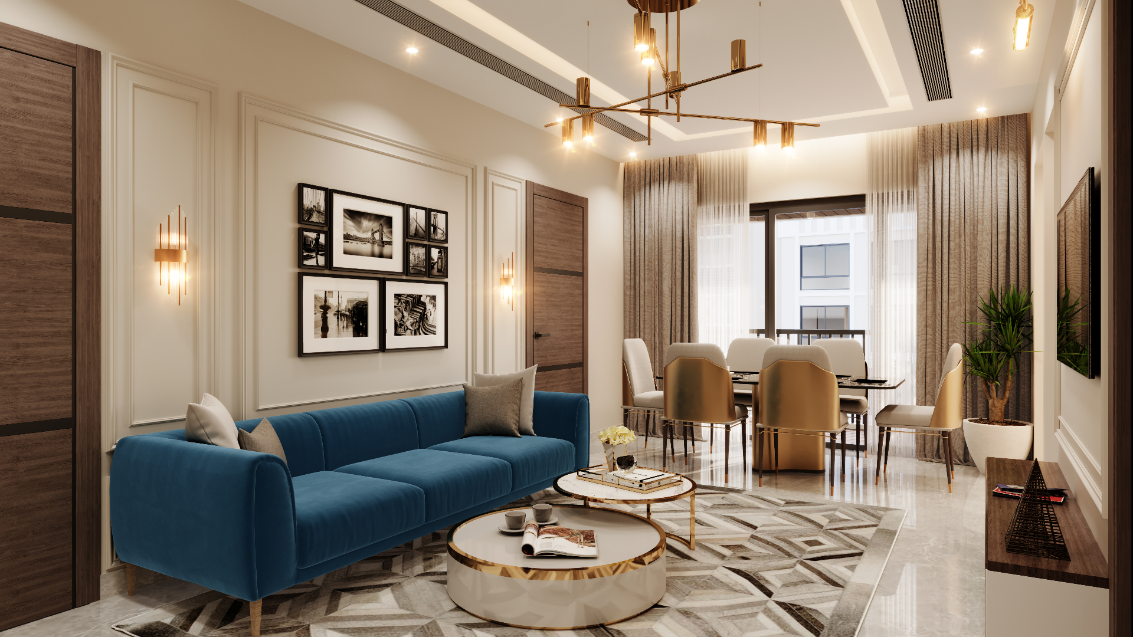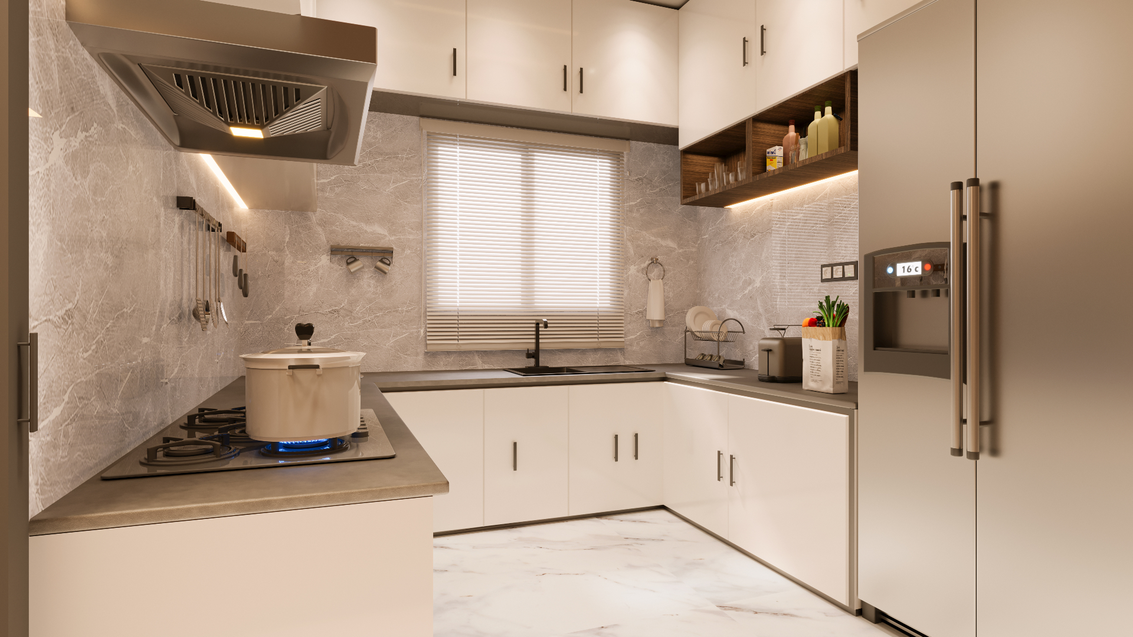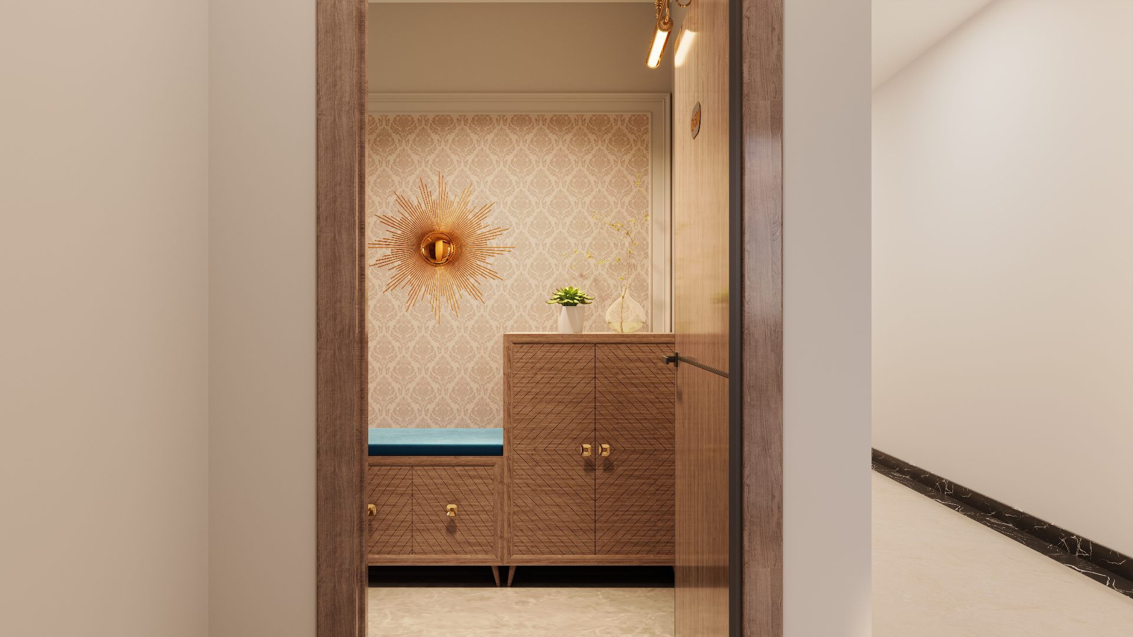
LML Sky Living — Tambaram, Premium 2 & 3 BHK Apartments
RERA Registered|TN/35/Building/0034/2025|Dt. 04.02.2025|www.rera.tn.gov.in
1.44
Acres
Exclusive Gated Enclave
175
Apartments
2 & 3 BHK · 2 Blocks
50
Amenities
13,000 Sq.ft Grand 5 Star Clubhouse
34
Years of Trust
LML Homes Since 1992

Project Highlights

2 & 3 BHK
Gated Community
2 Blocks
1095 – 1495 sq.ft
RERA & CMDA Approved
1.44 Acres
13,000 Sq.ft Grand 5 Star Clubhouse
Basement + Stilt + 13 floors
Lifestyle

50 Exclusive Lifestyle Amenities

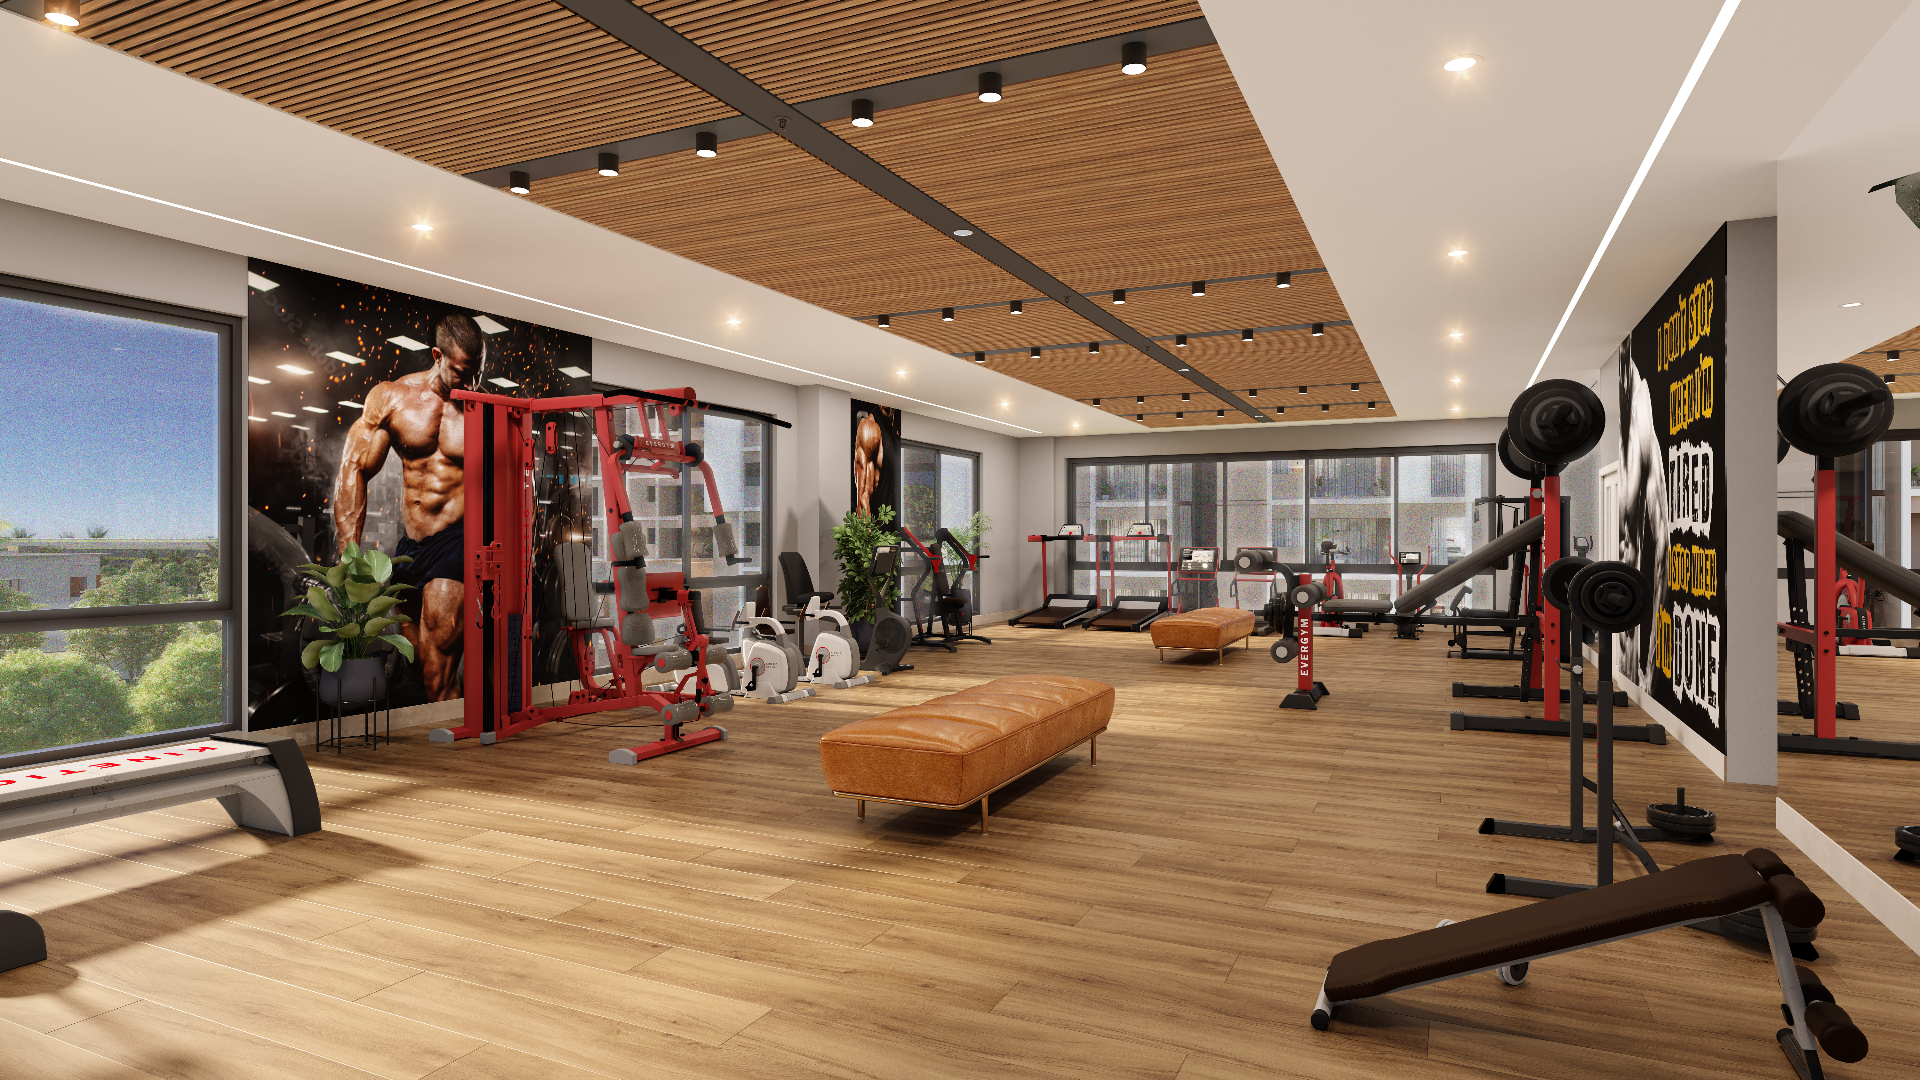
Gym and Fitness Centre
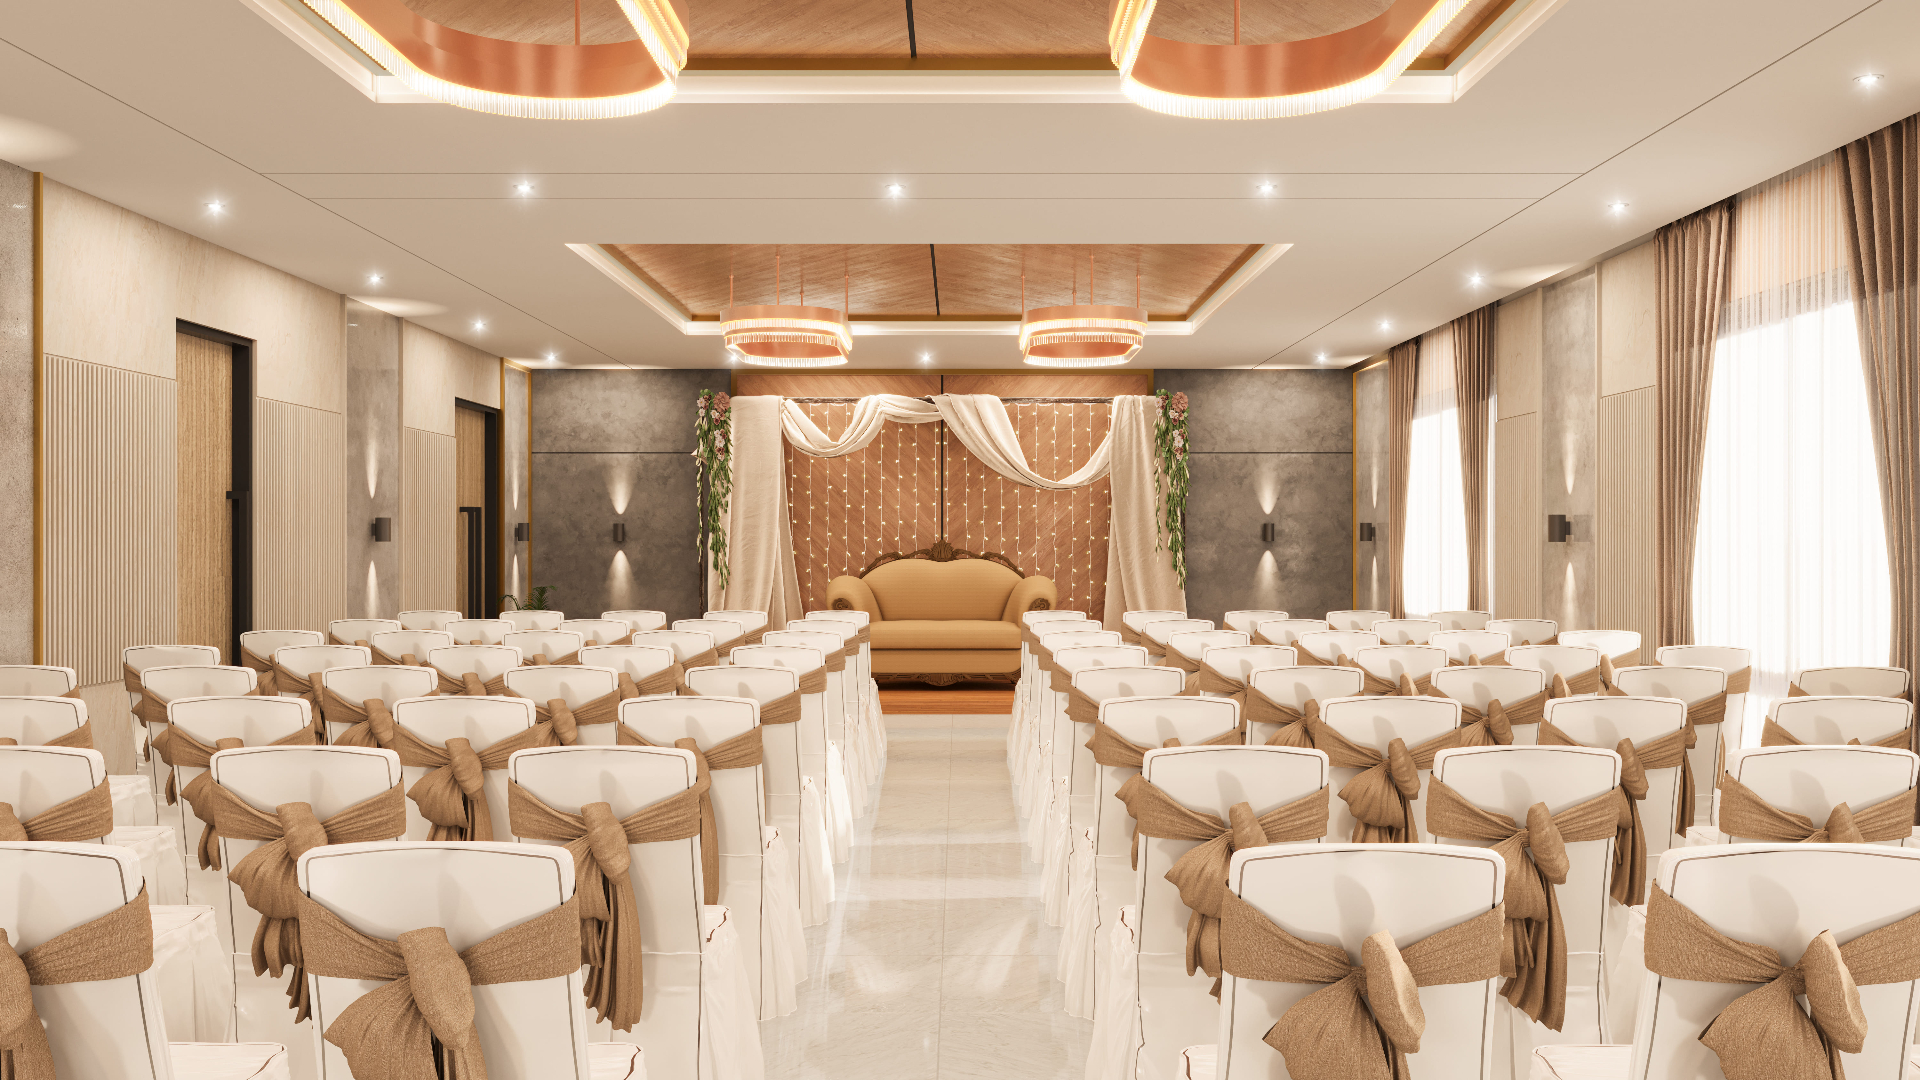
Multipurpose Hall with AC
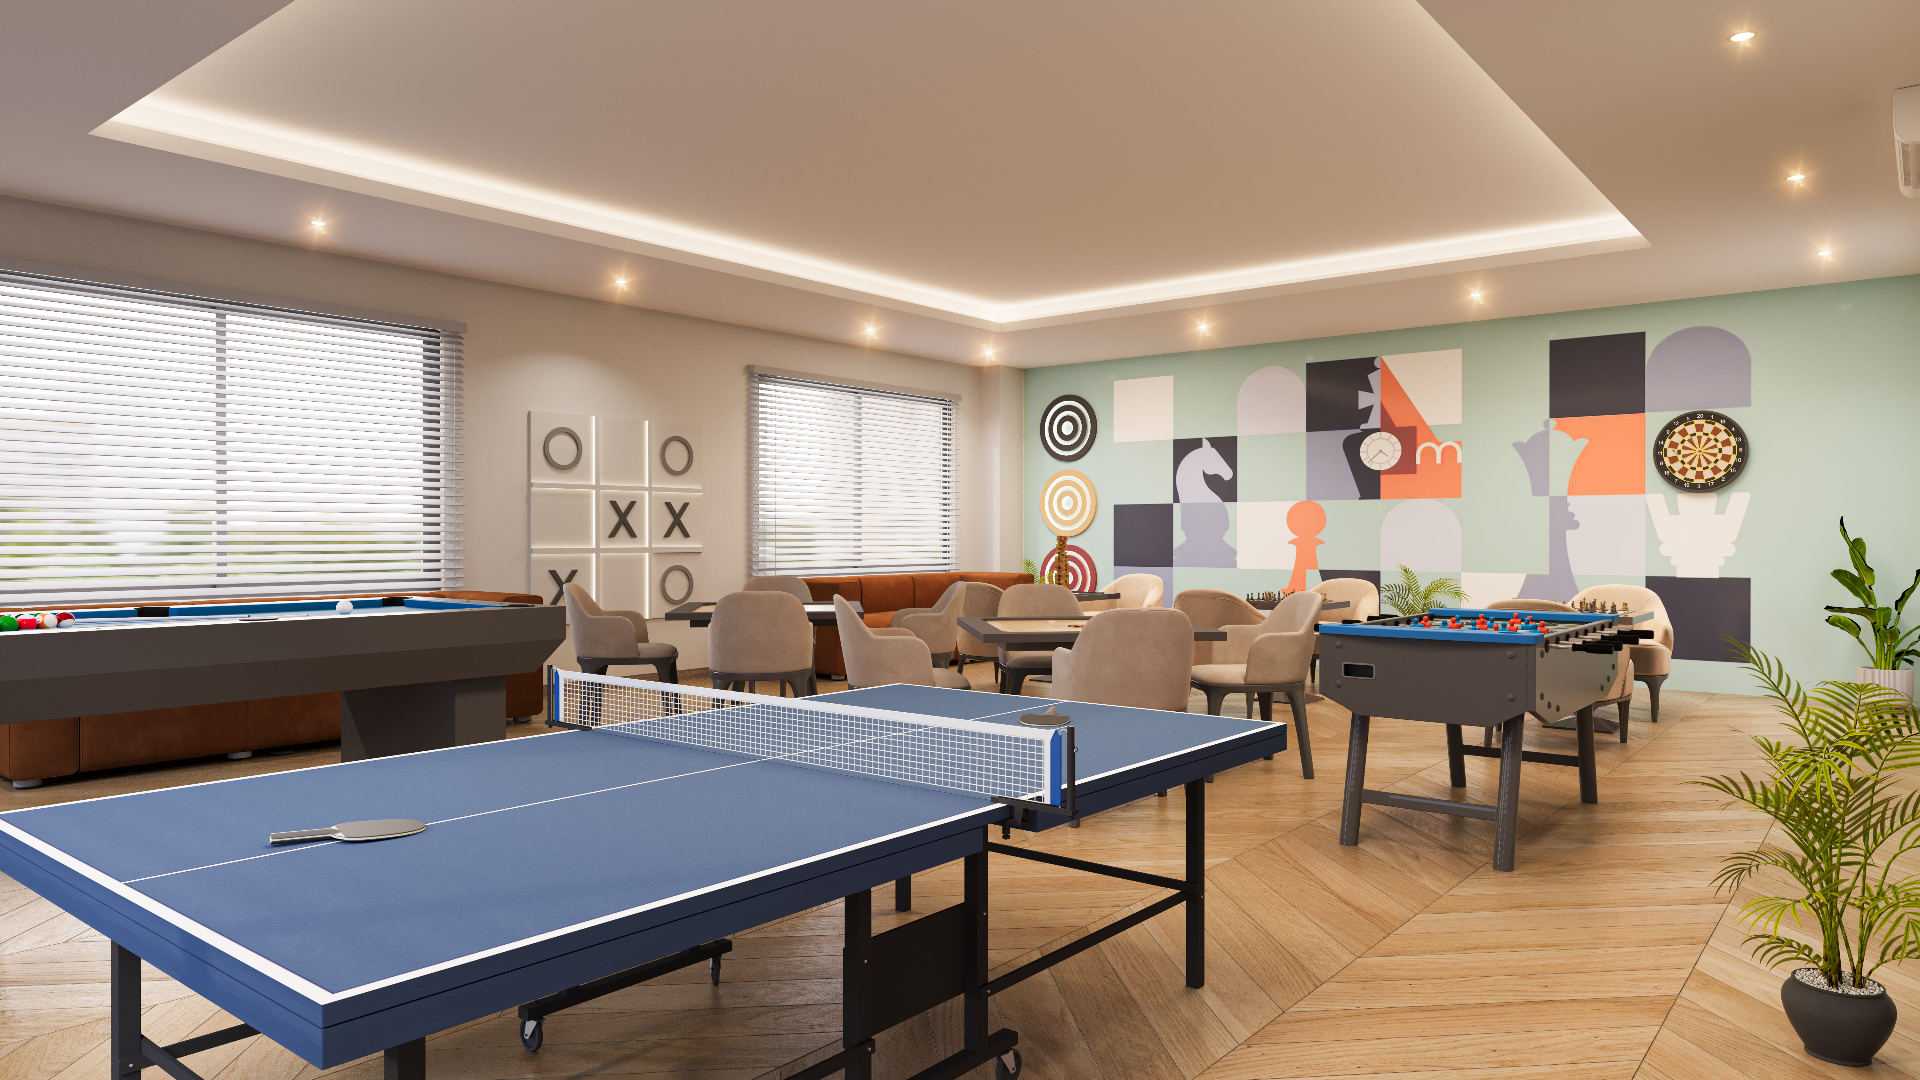
Indoor Games Room
Indoor Games Room
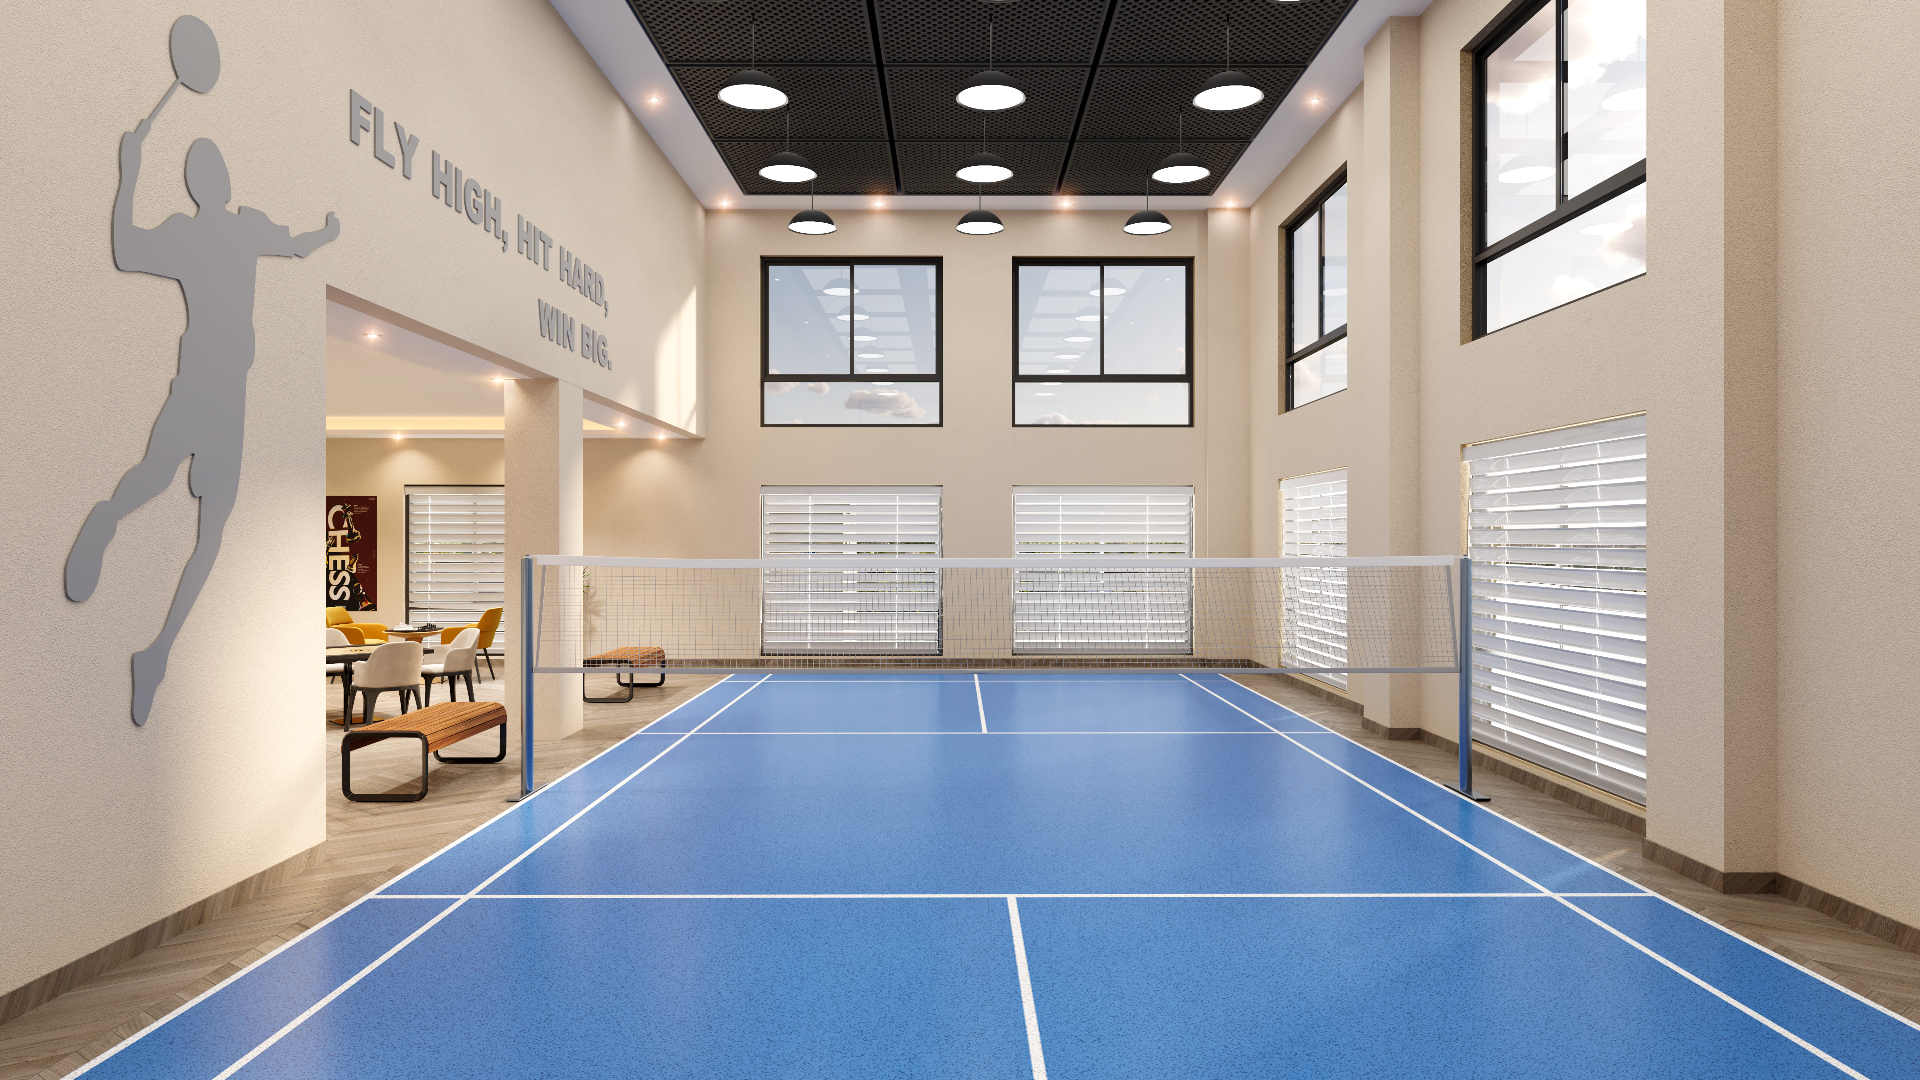
Badminton Court
Badminton Court
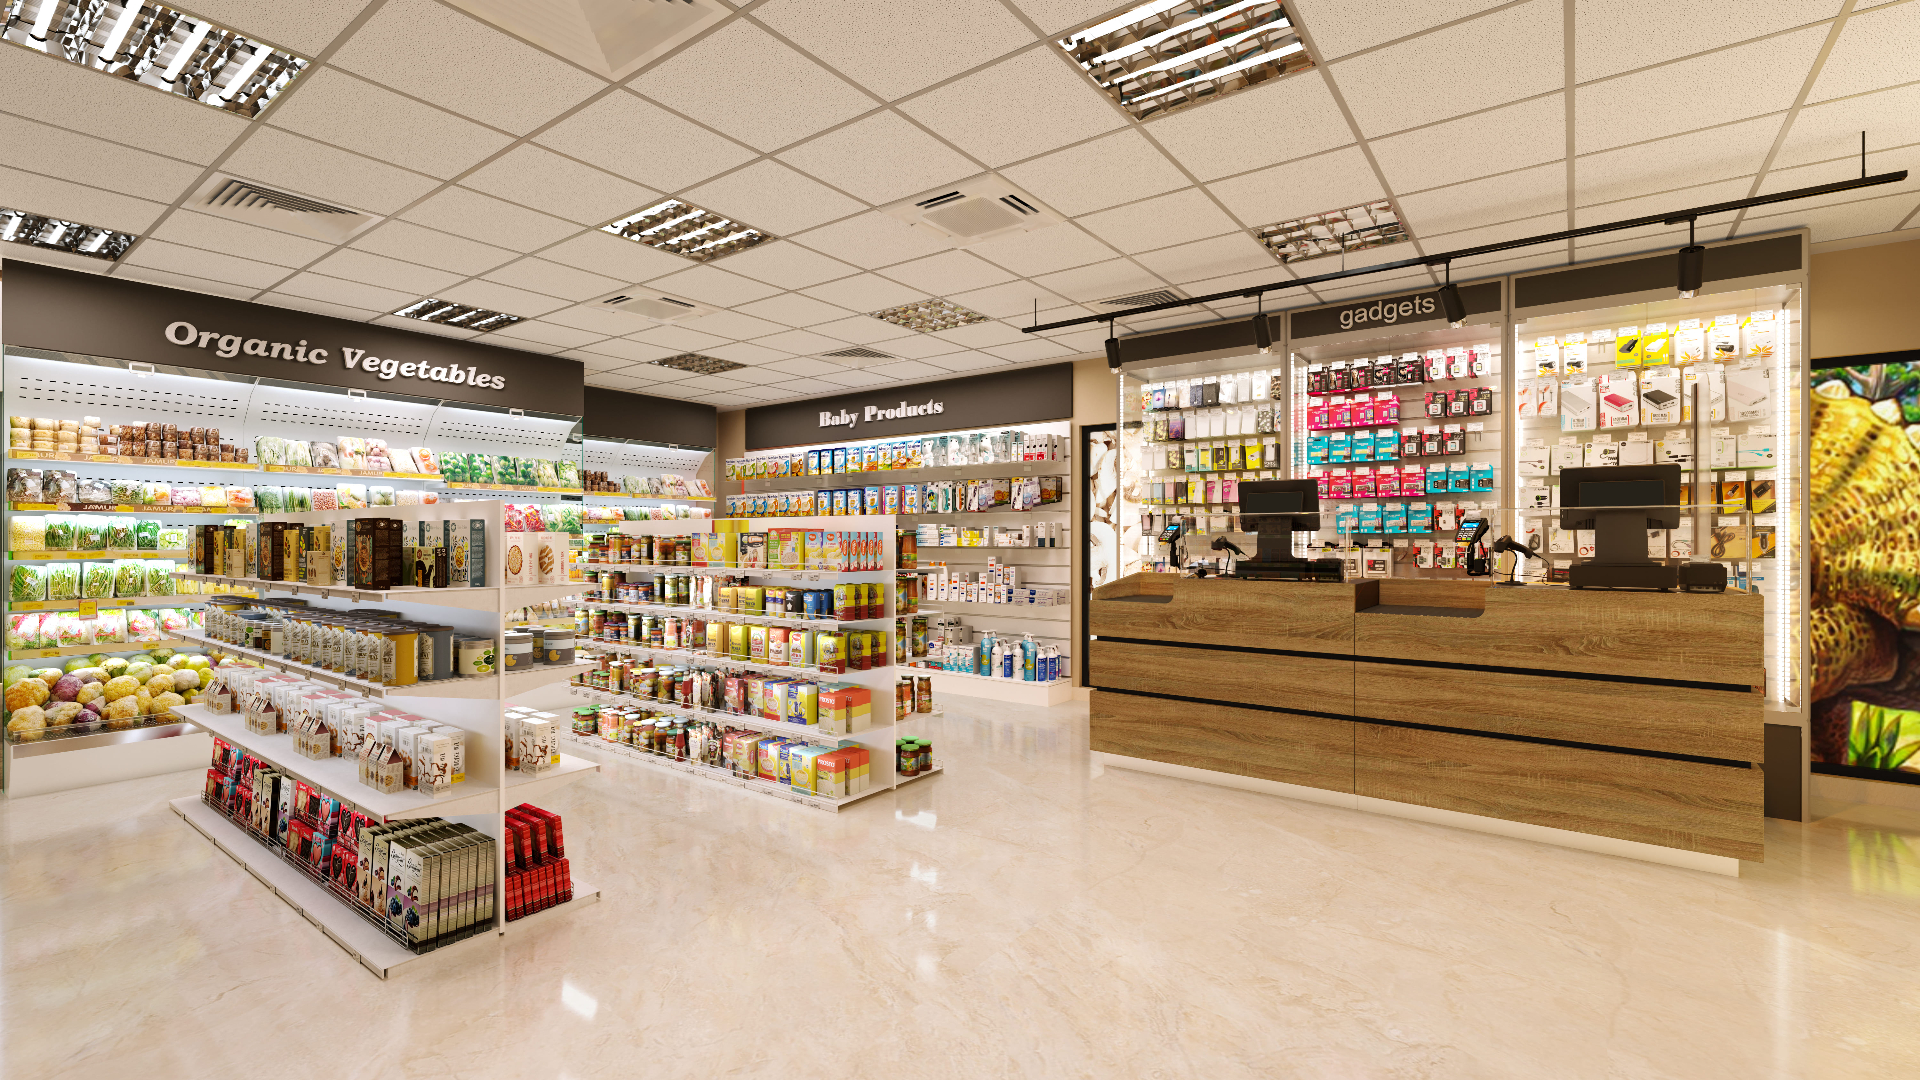
Convenience Store
Convenience Store
13,000 Sq.ft Clubhouse
Waiting Lounge with Reception Desk
Furnished Guest Bedrooms with AC
Air Conditioned Multipurpose Hall
Pantry
Pot Wash Area
Rooftop Barbeque Console
Table Tennis
Indoor Multipurpose Court
Basket Ball Rink
Foosball
Air Hockey
Carrom
Board Games
Dart Board
Billiards
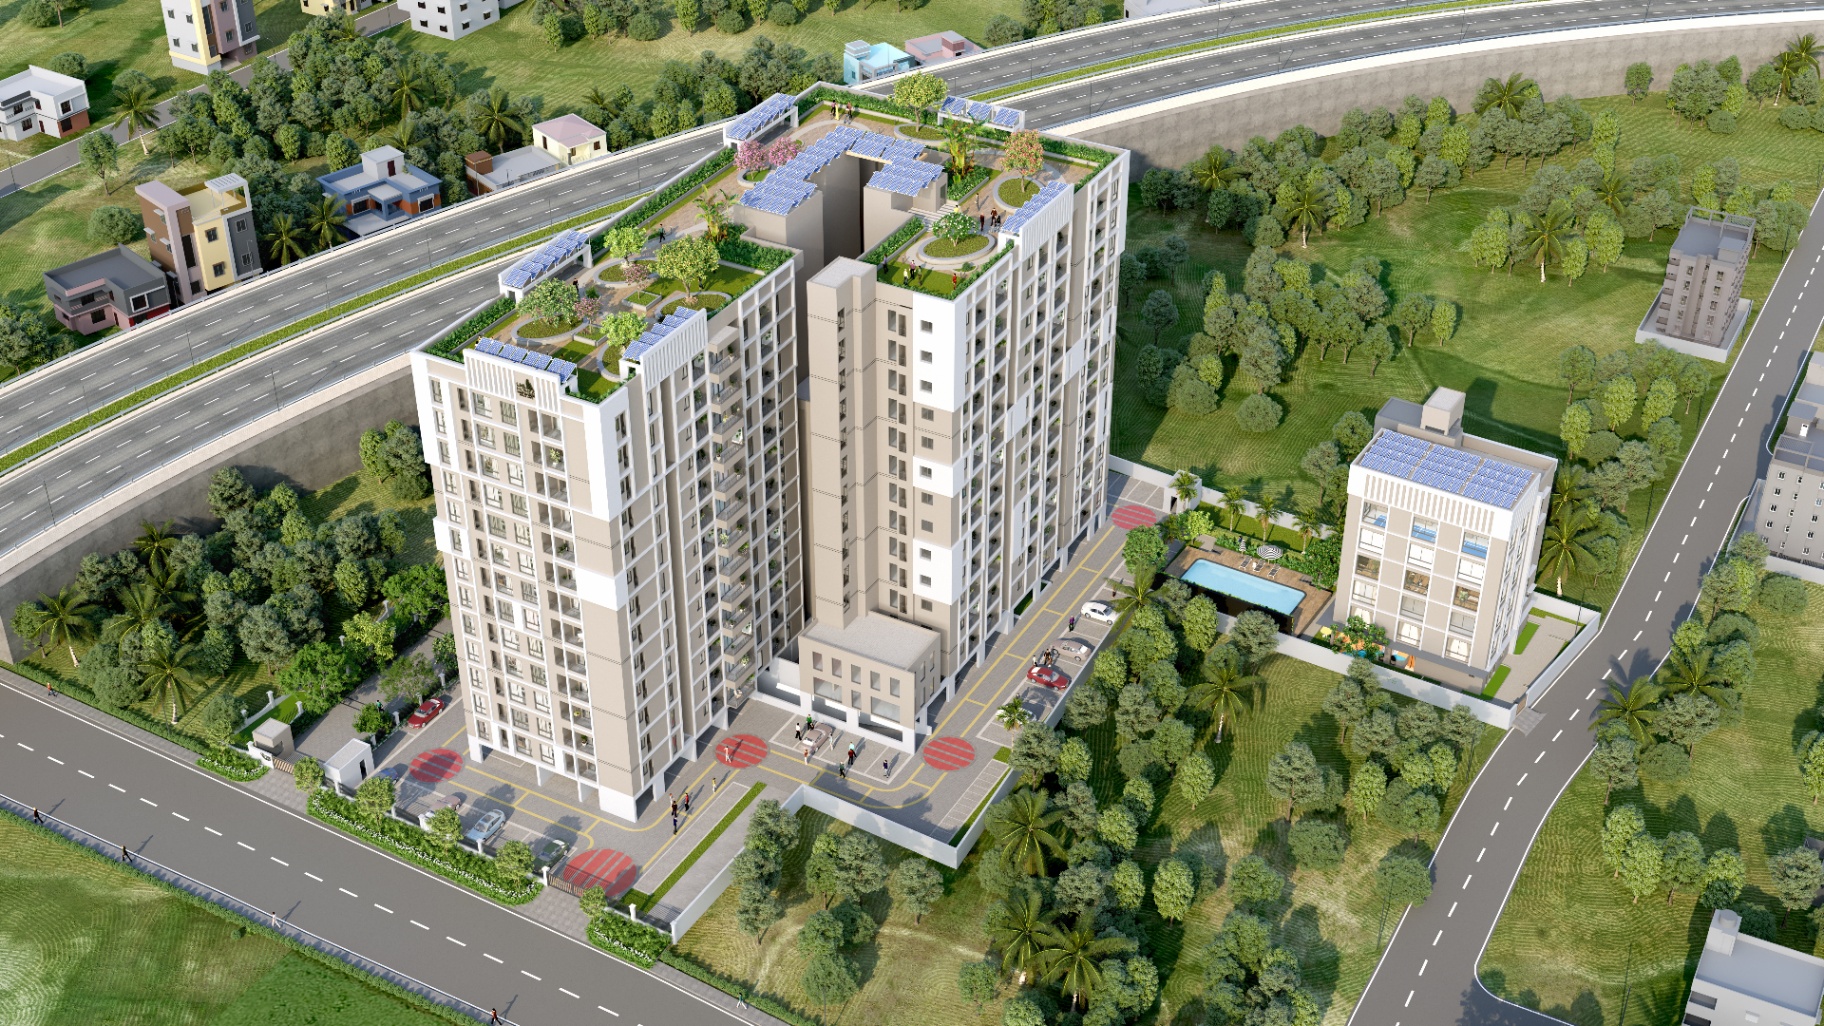
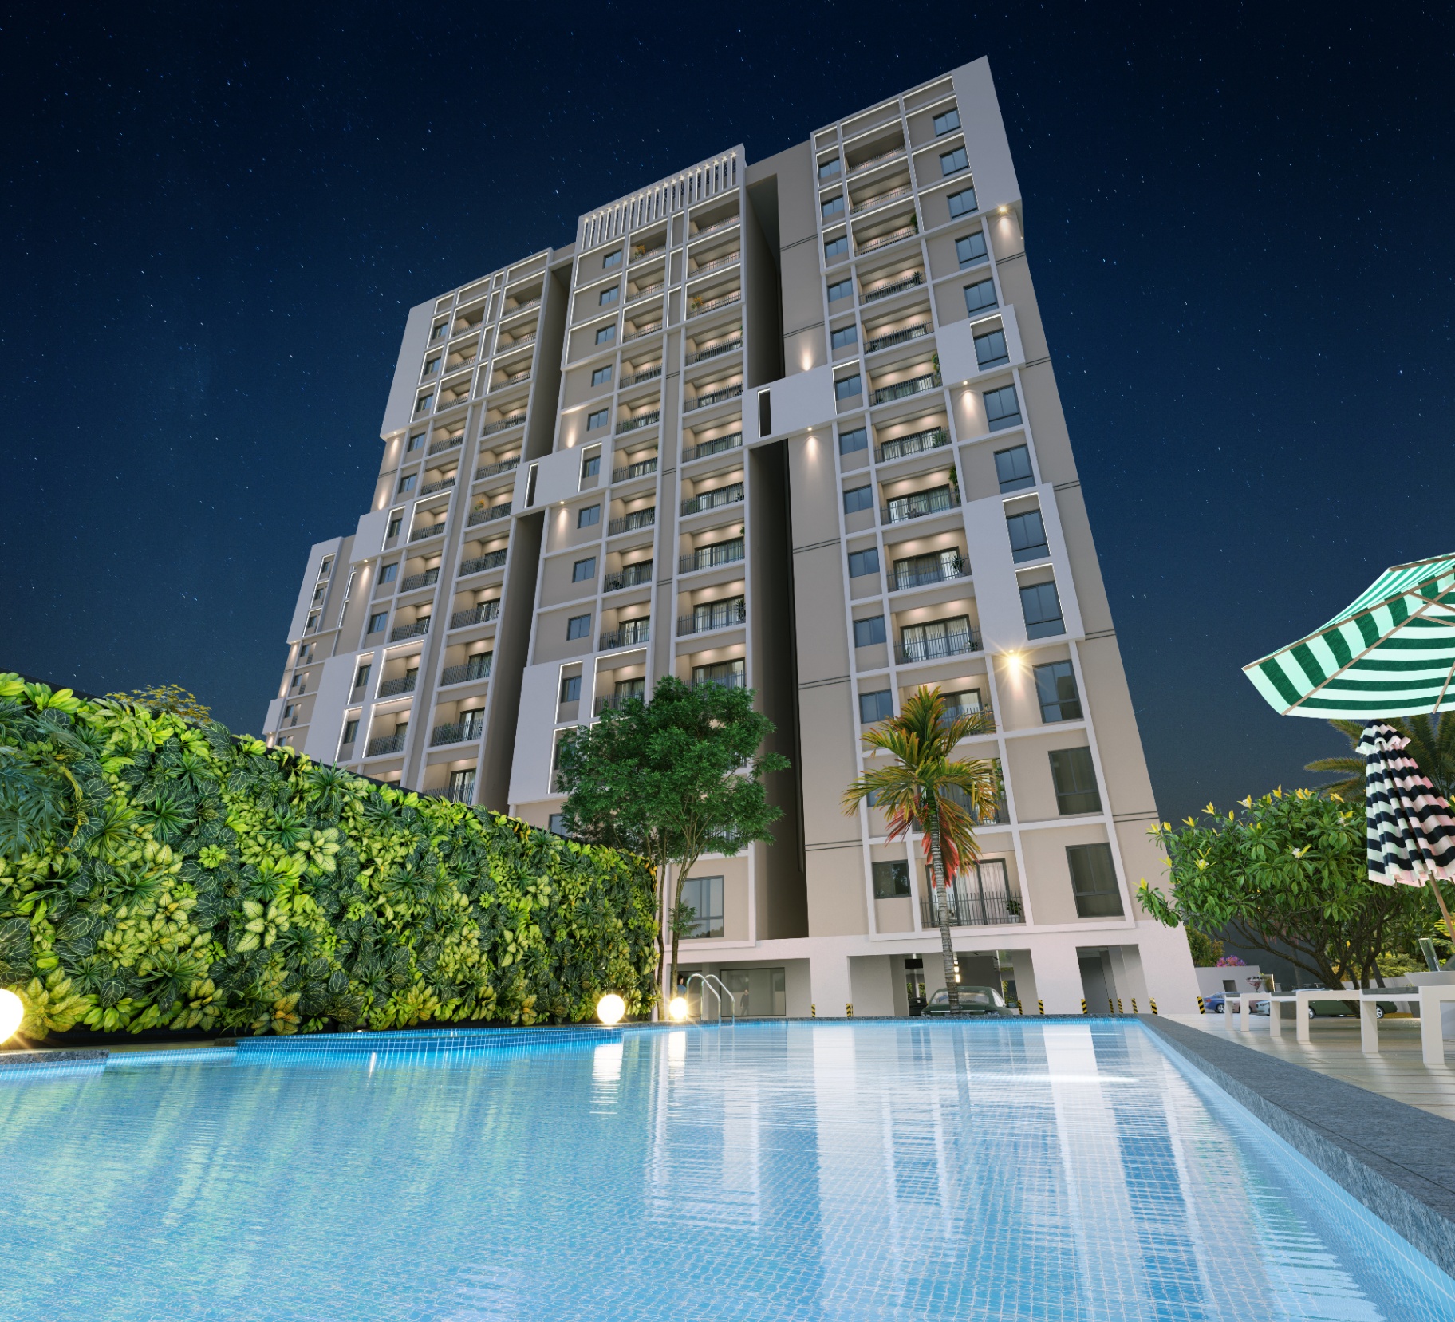
Swimming Pool
Shower Area & Changing Room
Toddler's Pool
Yoga / Aerobics / Zumba Hall
Fully Fitted AC GYM
Trainer Room
Steam, Shower & Locker Rooms (Male & Female)
Swing
Slide
Sea Saw
Merry-go-Round
Crèche (Indoor)
Grand Entrance Arch
Reception Desk & Double-Height Lounge
My Gate App for Access Control
Convenience Store
24/7 CCTV Surveillance & Cabin
Fire-fighting Equipment
Power Backup (400w/500w)
Digital Door Lock for Individual Units
Video Intercom System
Water Treatment System
Hydro Pneumatic Water Supply
Solar Power for Common Areas
Sewerage Treatment Plant
Rainwater Harvesting & Storm Drain
Attractive Roof Top Garden
Soft & Hard Landscapes
Garden Area with Park Benches
EV Charging Points
Visitors Parking
Automated Passenger Lift
Automated Service Lift
Building Maintenance Room
Dedicated Garbage Disposal Area
Domestic Workers' Restrooms
Driver Sit-Out Area
Ironing Room
Connectivity

At The Centre Of Privilege & Prestige

This gated community apartment offers the ideal blend of comfort and convenience — placing you just minutes from top educational institutions, hospitals, IT hubs like Hyperlink, Accenture & Zoho, and major shopping destinations. Located at Dharkast Road, Kannadapalayam, Tambaram, Chennai 600 045.This gated community apartment offers…
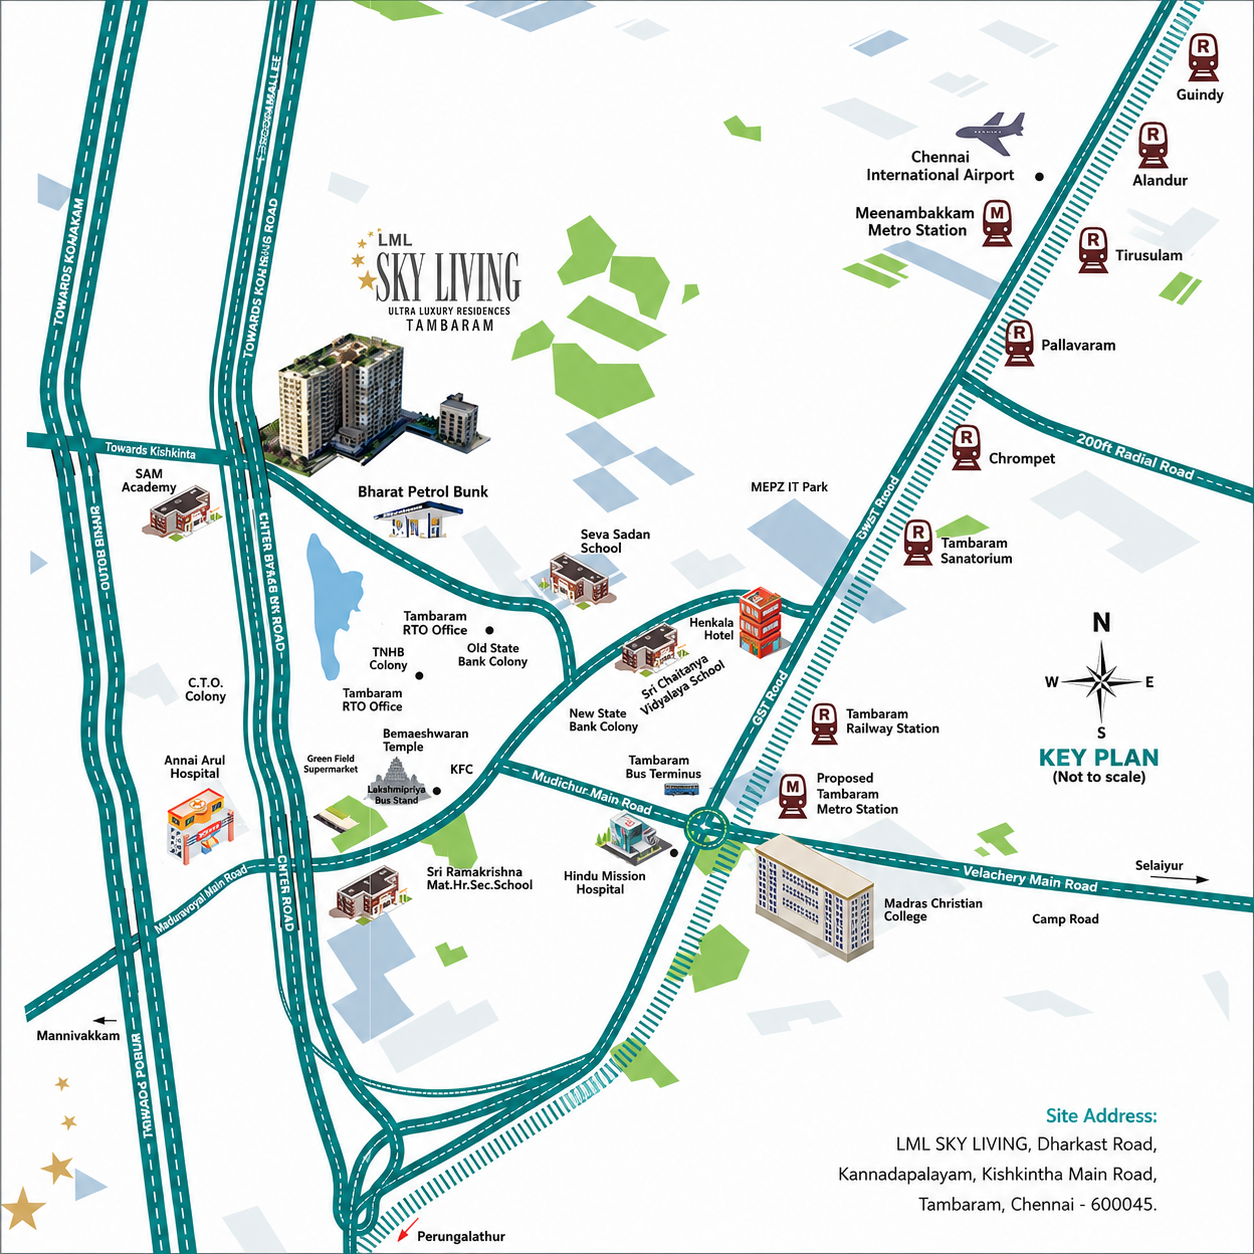
LML Sky Living connectivity map showing nearby landmarks

Tap any category to view all locations with distance & travel time.

Virtual Tour

Project Walkthrough Video

Built to Last

Project Specifications

Structure

Hover / tap for details
  • RCC framed structure designed to withstand seismic loads as per structural design, conforming to BIS.
  • Walls constructed using solid blocks / AAC blocks in cement mortar / adhesive with adequate reinforcement at required levels.
  • Anti-termite treatments wherever applicable during the construction stage.

Flooring

Hover / tap for details
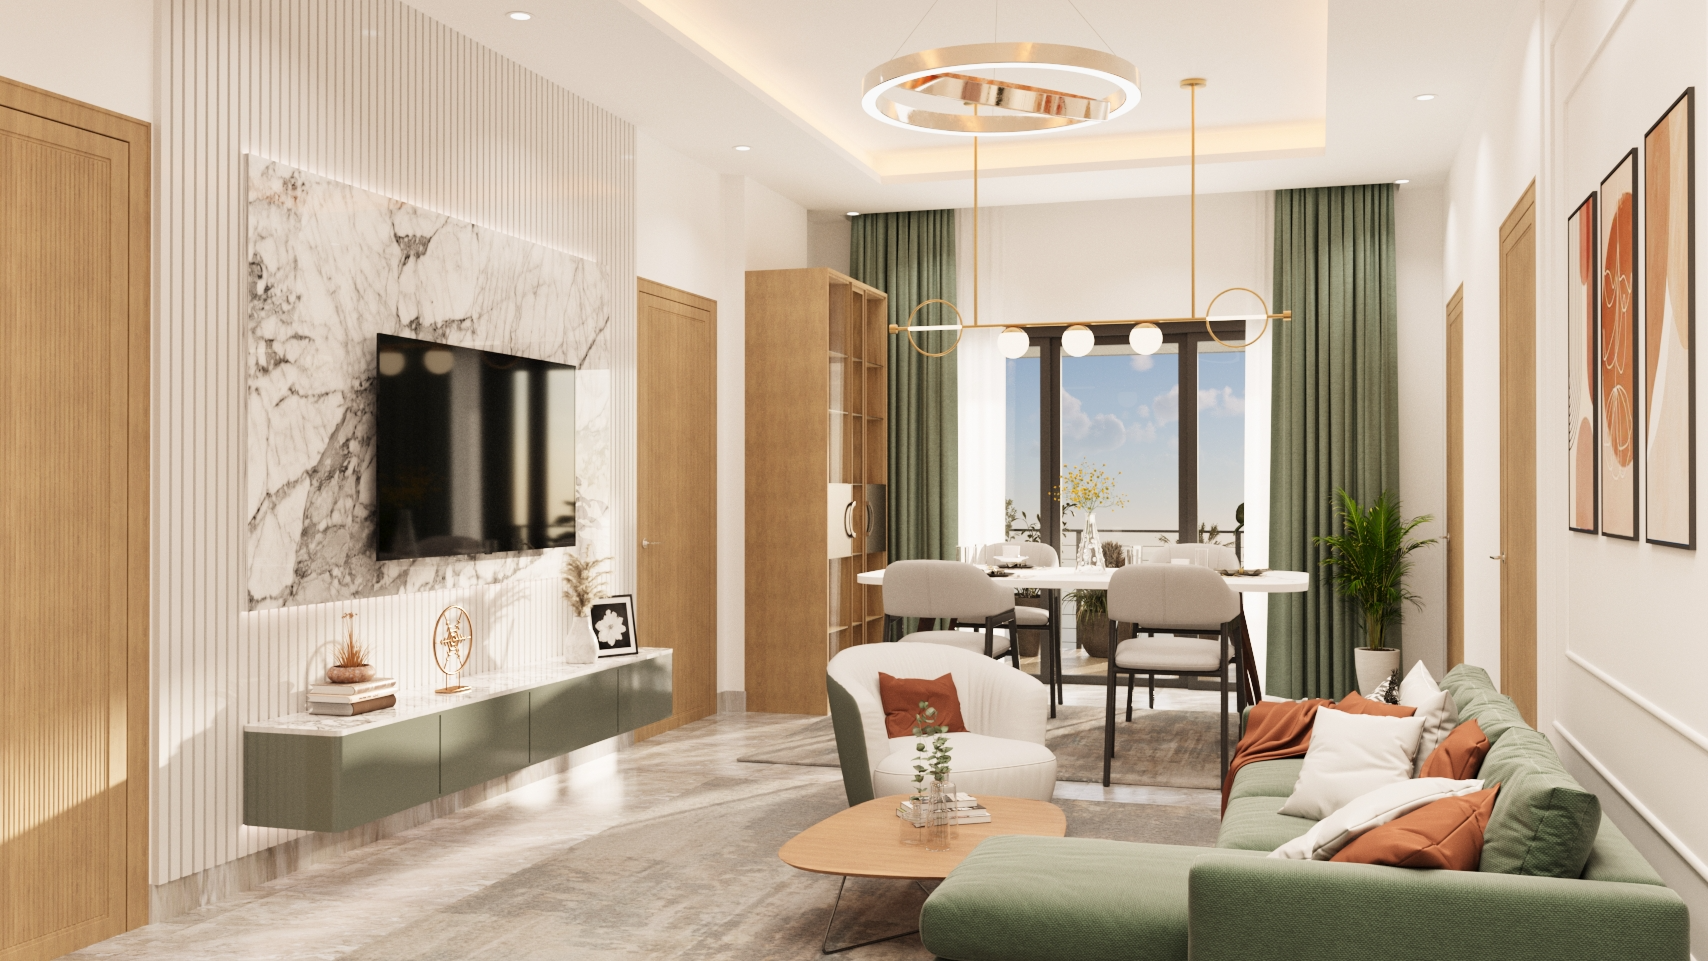
  • Living and dining areas finished with 2×2 tiles according to builders' choice.
  • Kitchen and bedroom areas finished with high-quality 2×2 vitrified tiles of the builder's choice, including necessary skirting.
  • Toilets, balconies and utility areas — anti-skid ceramic tiles with spacers.

Plumbing

Hover / tap for details
  • Concealed / open plumbing line from UG sump provided.
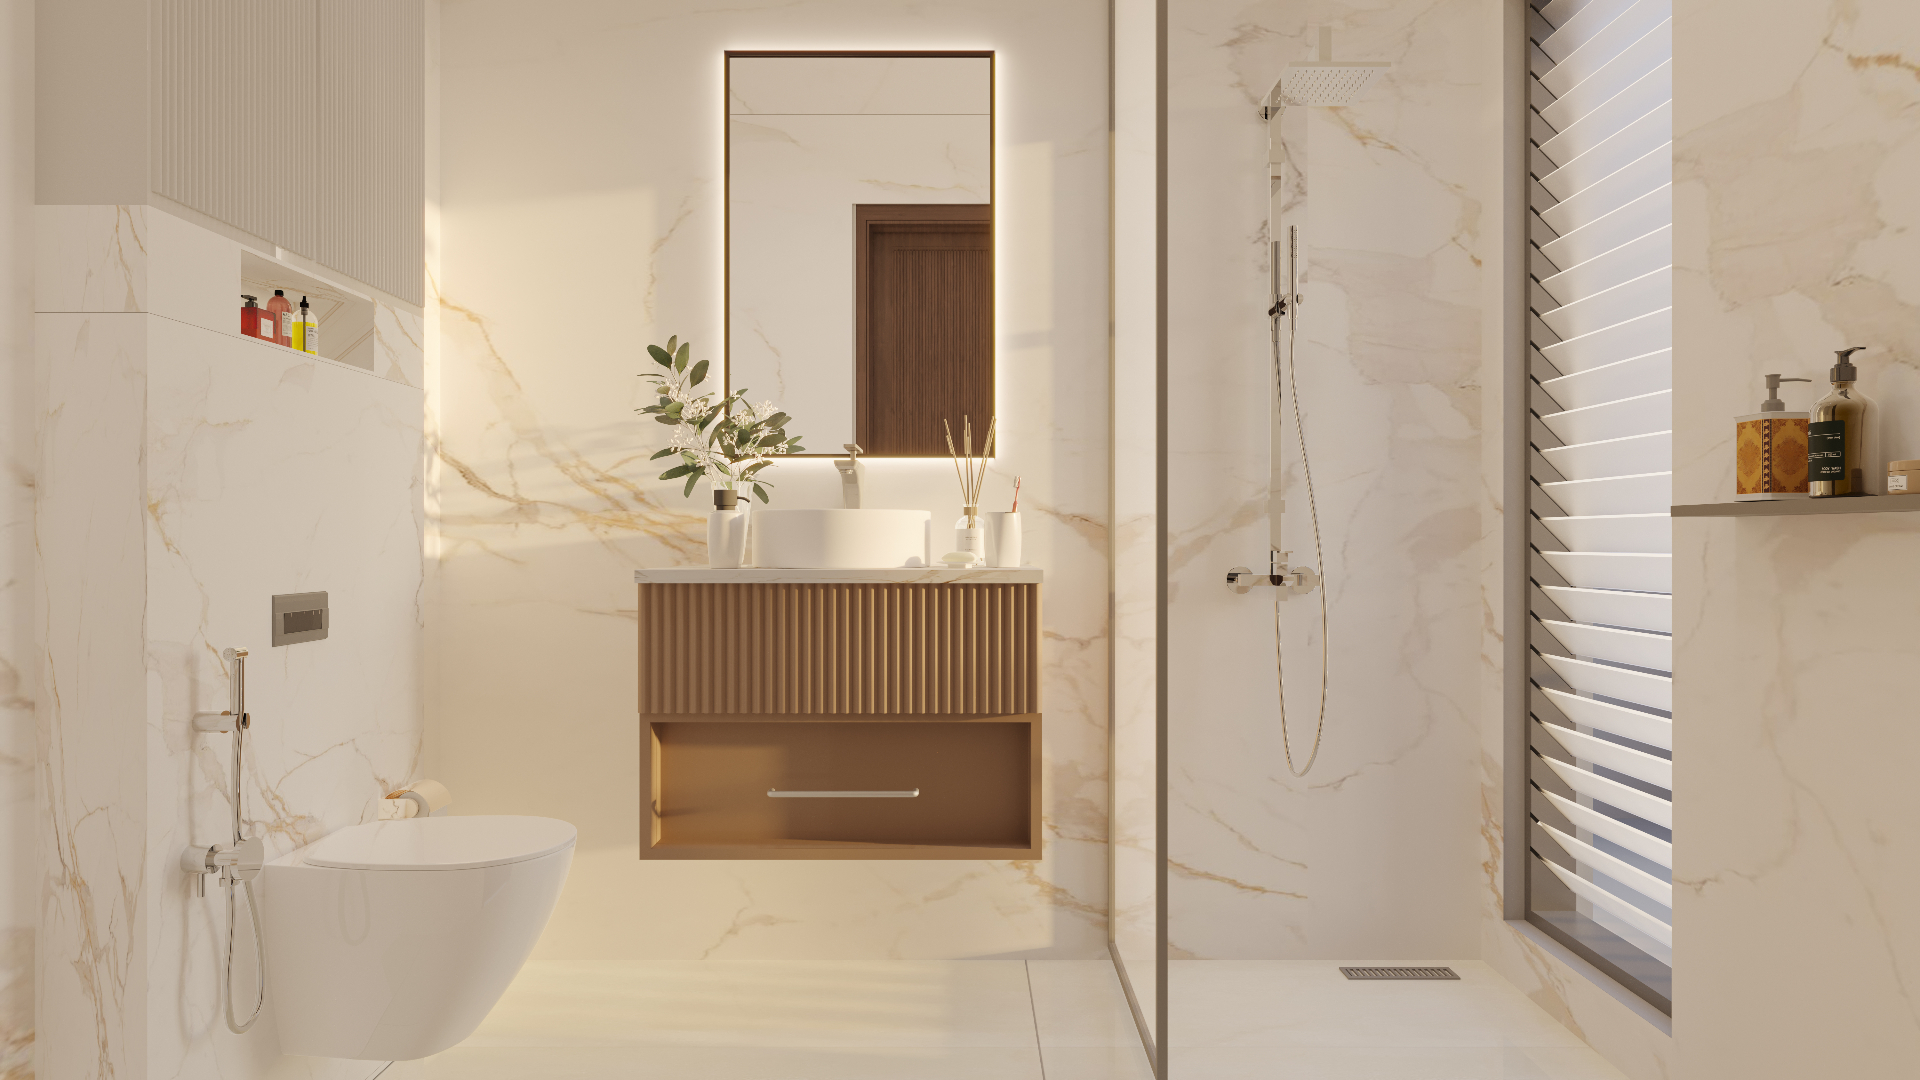
  • All closets and washbasins will be white by Jaguar / equivalent or as per the builder's choice, with concealed flush tanks.
  • Provision in plumbing for connecting one geyser in each toilet.
  • Single lever HI-FLOW concealed diverter by Jaguar / equivalent make of hot and cold mixer with an overhead shower will be provided in the toilets.
  • Hand shower provided in master bathroom.
  • All C.P fittings will be provided by Jaguar / equivalent or as per the builder's choice.
  • Toilet closets will be EWC floor / wall mount by Jaguar / equivalent with high-quality concealed flush tank cistern of Jaguar / equivalent as per the builder's choice.

Doors

Hover / tap for details
  • Main Door — (3'6" × 7'6") 7.5 feet height, frame made of engineered wood with both side veneered flush door (38mm) with necessary SS finished door fittings along with Godrej digital lock / equivalent.
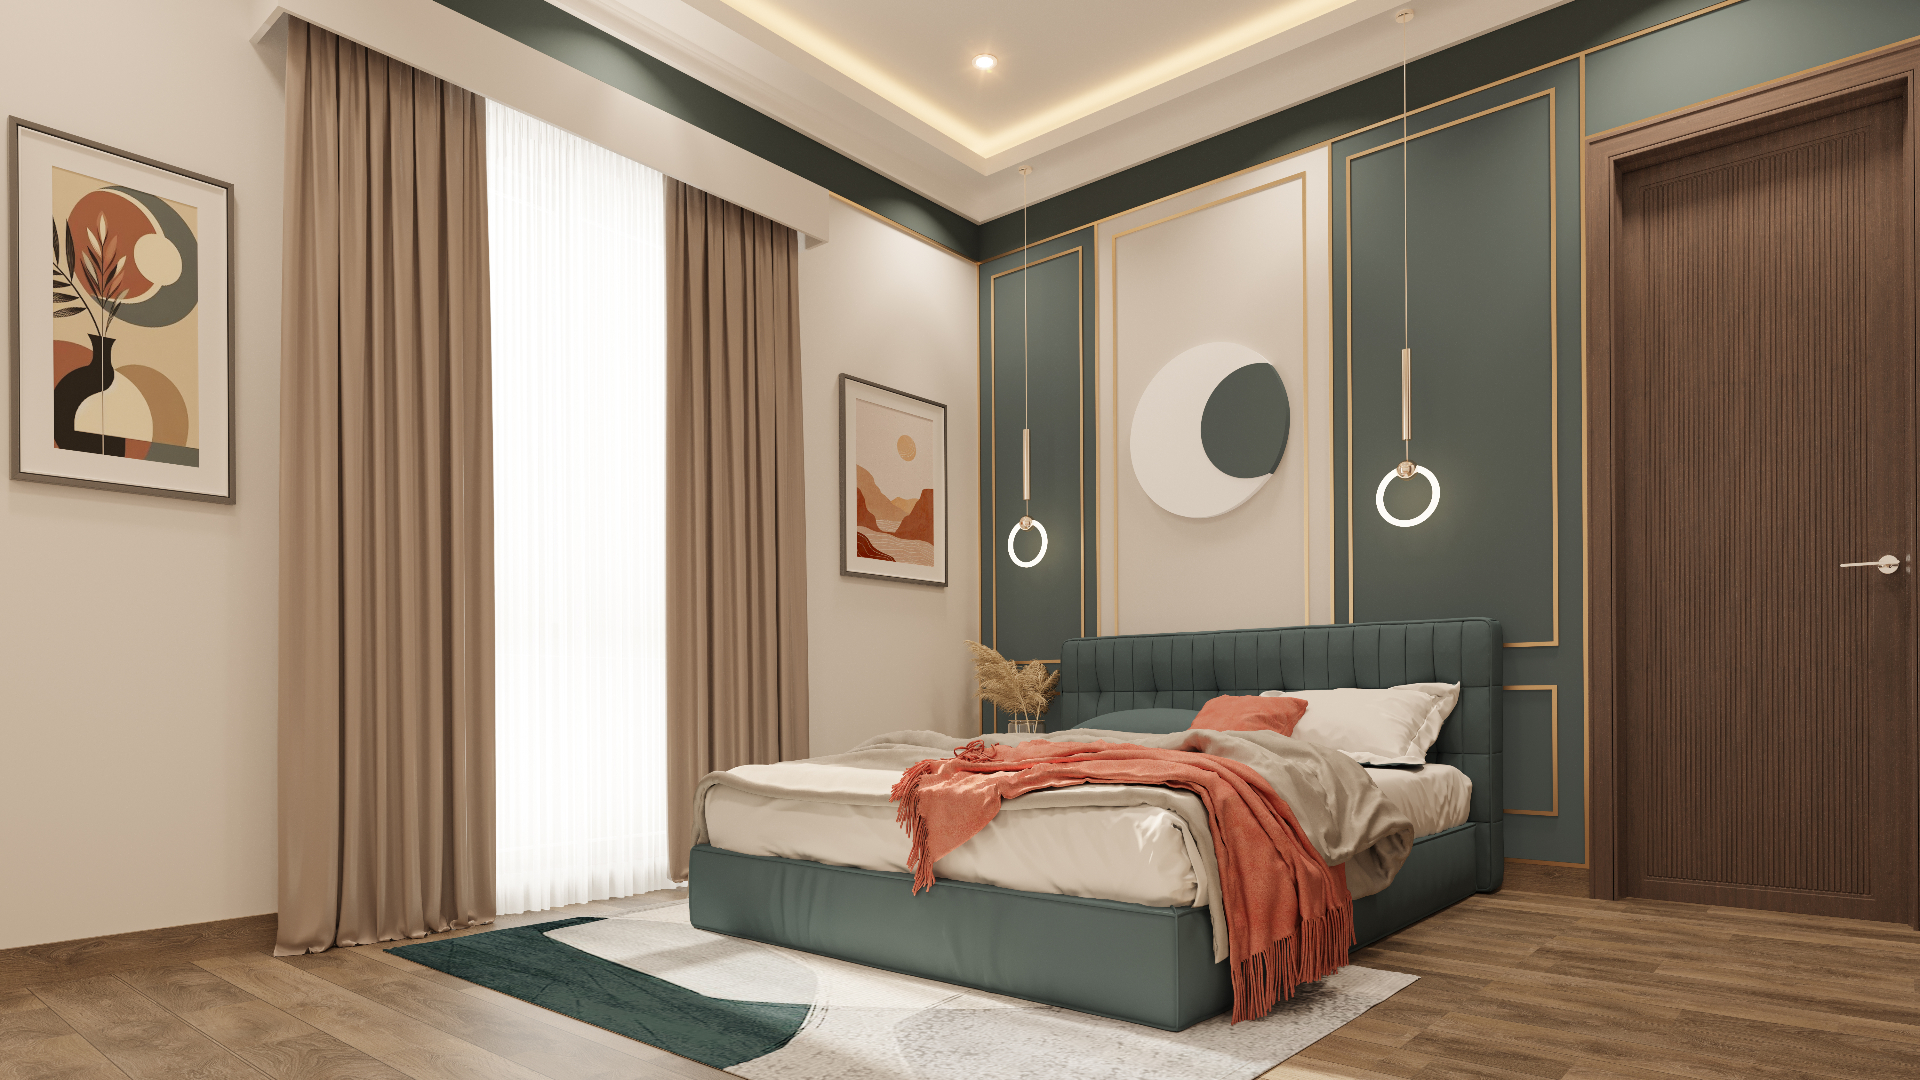
  • Bedroom Doors — (3' × 7'0") 7 feet height, frame made of engineered wood with both sides laminated flush door (32mm) with necessary hardware of Godrej / equivalent.
  • Toilet Doors — (2'6" × 7'0") 7 feet height, frame made of engineered wood with both sides laminated flush door (30mm) with necessary hardware of Godrej / equivalent.

Windows & Ventilators

Hover / tap for details
  • Windows and ventilators made of UPVC / aluminium with clear glass panes.
  • Window grills will not be provided.

Kitchen

Hover / tap for details
  • Kitchen platform finished with polished granite and fitted with a single bowl stainless steel sink.
  • Glazed tile dado of 2 feet above the kitchen platform and 3 feet dado in the utility area (if provided).
  • One side loft will be provided.

Wall Finish

Hover / tap for details
  • Living, dining, and bedroom walls finished with two coats of putty and one coat of primer.
  • Ceiling — 2 coats of smooth putty and 1 coat of primer.
  • Bathroom walls covered with ceramic tiles up to ceiling height, as per the builder's choice.
  • Toilet ceiling — grid type false ceiling.

Electrical

Hover / tap for details
  • Concealed copper wiring suitable for three-phase supply, ISI quality.
  • Switches and sockets with adequate points for lights, fans, and power supply.
  • USB charging ports in switch boards will be provided in living and in bedrooms.
  • Integrated DTH facility.
  • Television points provision in living room & in master bedroom.
  • Telephone point provision in living room & master bedroom.
  • Data point provision in living room & all bedrooms.
  • Provision for split air conditioner in living room and in all bedrooms.
  • Pre-installed copper wiring and drain for effortless AC installation.
  • Geyser point will be provided in all the bathrooms.
  • Exhaust fan point will be provided in all bathrooms.
  • Electrical point for chimney and water purifier.
  • One calling bell point provided.
  • Separate meter for common area lighting and pumps.
  • Three-phase supply with auto phase changer and trip switch for each flat / apartment.
  • Power backup: up to 400W for 2 BHK and 500W for 3 BHK unit.

Common Area Finishes

Hover / tap for details

  • Lift fascia: Granite / equivalent cladding at all levels.
  • Lobby: Granite flooring on ground floor and tile flooring on other levels.
  • Corridor: Vitrified tile flooring at all levels.
  • Staircase floor — granite flooring at all levels.
  • Staircase hand rail — SS hand rail at all levels.
  • Terrace floor: Press tile flooring / cool roof tile.
  • Terrace door: Good quality door frame with FRP shutter painted on both sides.
  • Car parking — Grano / tile floorings and driveway (external) — premium quality interlocking pavers / tile flooring as per architect design.
  • Exterior wall — exterior walls of the building finished with 1 coat of primer & 2 coats of exterior textured paint with colour as per architect design.
Immersive Experience

VR 360° Experience the Actual Flat, Not Just a Rendering

VR 360 interior view360°360° ViewLiving RoomDiningBedroomKitchenBalcony

Step Inside, Virtually.

Walk through every room of LML Sky Living from your phone or VR headset. Tap the button below to launch the immersive 360° experience.

Get In Touch

Your Kingdom Awaits

Schedule a Site Visit

Our team will reach out within 24 hours